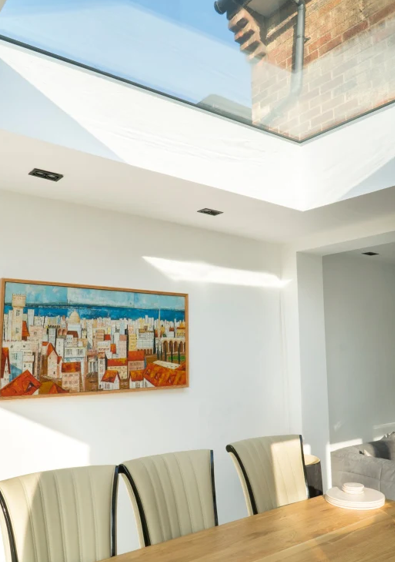

Natural daylight can change how a room looks and feels, particularly in homes where windows are limited by the building’s layout. Kitchens beneath extensions, converted lofts, bathrooms, and open-plan living areas can often feel dim even during the day. Installing flat roof skylights offers a practical way to bring daylight through the roof, helping interiors feel more open while making better use of available space. The right design can also support ventilation, improve the connection with the outdoors, and complement the architecture of a property.
Why Roof Glazing Changes the Feel of a Room
Windows installed in external walls bring light from the sides, but roof glazing introduces daylight from above. This difference can be especially noticeable in rooms surrounded by neighbouring buildings or positioned beneath a roof extension.
Light entering from above can reach areas that conventional windows may not illuminate effectively. This helps reduce dark corners and creates a more balanced distribution of daylight across the room. In smaller spaces, brighter surfaces can make walls and ceilings appear less enclosed.
Roof glazing can also change the visual character of an interior. A kitchen with a glazed roof section may feel more welcoming, while a living room can gain a clearer view of the sky. In bathrooms, carefully positioned glazing can provide daylight without requiring a large window at eye level.
The effect depends on the room’s dimensions, roof orientation, glazing size, and surrounding structures. A well-planned installation considers all these factors rather than simply choosing the largest available unit.
See also: Weight Lifting Shoes That Enhance Stability During Heavy Squats
Which Rooms Benefit Most From Overhead Daylight?
Some areas of a property are particularly suited to roof windows because their layouts restrict the amount of natural light entering through walls.
Kitchens and dining areas
Kitchen extensions often sit beneath flat roofs and may have limited access to external windows. Roof glazing can brighten work surfaces, dining tables, and central areas that otherwise depend heavily on artificial lighting. Positioning the glazing near a frequently used preparation area can make the room feel more pleasant during daylight hours.
Bathrooms and en suites
Bathrooms located in the centre of a property can benefit from daylight entering through the ceiling. Privacy can remain a priority, so the glazing specification and position should be chosen carefully. Suitable glass options and appropriate placement can help balance daylight with privacy requirements.
Loft conversions and home offices
Rooms beneath pitched or flat roof structures may feel enclosed when daylight is limited. Roof windows can make these spaces feel more connected to the outdoors. In home offices, natural light can create a more comfortable working environment, although screen position should be considered to reduce glare.
Hallways and extensions
Internal hallways and rear extensions can sometimes remain gloomy because light struggles to reach their central sections. Roof glazing can introduce daylight without using valuable wall space, which is useful where furniture, storage, or doorways restrict conventional window placement.
Choosing Glazing That Suits the Building
The appearance of a roof window matters, but its technical specification deserves equal attention. Glazing should be selected according to the building’s design, insulation requirements, intended room use, and local climate.
Thermal performance is one of the first details to examine. Double or triple glazing, insulated frames, and suitable edge construction can help limit unwanted heat transfer. The overall performance depends on the complete unit rather than the number of glass panes alone.
Solar control is another consideration. Roof windows can receive strong sunlight, particularly when positioned on south-facing slopes or exposed roof sections. Depending on the climate and orientation, solar-control glass, blinds, or external shading may help manage excessive heat and glare.
Safety should also influence the specification. Roof glazing must be suitable for its installation position and comply with relevant building regulations. Depending on the location, requirements may cover impact resistance, overhead glazing, fire safety, and access for maintenance.
A qualified installer can assess the roof structure, weatherproofing details, drainage, and insulation connections before installation begins.
Fixed or Opening Roof Windows?
The choice between fixed and opening units depends largely on the purpose of the room.
Fixed roof windows are designed primarily to provide daylight. With fewer moving parts, they can suit spaces where additional ventilation is unnecessary or already provided by other windows and mechanical systems.
Opening units allow fresh air to enter when outdoor conditions are suitable. They may be useful in kitchens, bathrooms, and living areas where warm air or moisture can accumulate. Manual or electric opening mechanisms can be considered according to accessibility and the height of the installation.
| Feature | Fixed Roof Windows | Opening Roof Windows |
| Main purpose | Introduce daylight | Provide daylight and ventilation |
| Moving components | None for opening | Hinges and opening mechanism |
| Suitable applications | Hallways and well-ventilated rooms | Kitchens, bathrooms, and living spaces |
| Maintenance | Glass, seals, and drainage checks | Glass, seals, drainage, and operating components |
| Cost considerations | Often simpler to install | May cost more due to operating mechanisms |
The final choice should account for ventilation needs, energy performance, accessibility, and the room’s intended use.
Design Details That Make a Difference
A successful installation depends on more than the window itself. The size, shape, frame finish, and placement all influence the finished appearance.
Larger glazed areas can introduce more daylight, but structural limitations and solar gain must be considered. Several smaller units may distribute light more evenly than one large unit, depending on the layout. Interior finishes also affect how far daylight travels. Pale ceilings and walls generally reflect more light than dark, highly absorbent surfaces.
Roof pitch and drainage deserve careful attention, too. Products intended for flat roofs may use raised kerbs or specially designed frames to manage water and protect the building envelope. The manufacturer’s installation instructions should determine the appropriate configuration.
Homeowners researching options from Skylights Roof Lanterns should compare glazing specifications, available sizes, frame designs, and installation requirements before choosing a system. Matching the product to the roof construction helps maintain both visual consistency and practical performance.
Keeping Roof Windows Efficient Over Time
Roof glazing requires periodic inspection, even when the original installation was completed correctly. Dirt, leaves, and other debris can collect around drainage channels, while weather exposure can gradually affect seals and surrounding materials.
Cleaning the glass according to the manufacturer’s guidance helps preserve daylight transmission. Checks after severe weather can also reveal visible damage or blocked drainage. Any sign of water ingress, persistent condensation between sealed panes, or deterioration around the frame should be investigated promptly.
Indoor condensation requires separate attention. Moisture can form on cold surfaces when warm, humid air meets them, particularly in bathrooms and kitchens. Effective ventilation, suitable indoor humidity levels, and appropriate insulation can help reduce the risk. Persistent condensation or dampness should be assessed rather than dismissed as a normal feature of roof windows.
Plan a Brighter Interior With the Right Roof Design
Adding daylight from above can improve the atmosphere of a room while preserving wall space for storage, furniture, and interior features. The most suitable arrangement depends on the property’s structure, the amount of light required, ventilation needs, and the performance of the glazing system.
Before committing to a design, measure the available roof area and consider how sunlight moves across the building throughout the day. Discuss structural support, waterproofing, insulation, and maintenance access with a qualified professional. Contact us to discuss your roof glazing requirements and explore options that suit your property’s layout, appearance, and practical needs. A carefully planned installation can help create brighter interiors that remain comfortable and functional throughout the year.