Newsletter Subscribe
Enter your email address below and subscribe to our newsletter

 ByJohn A
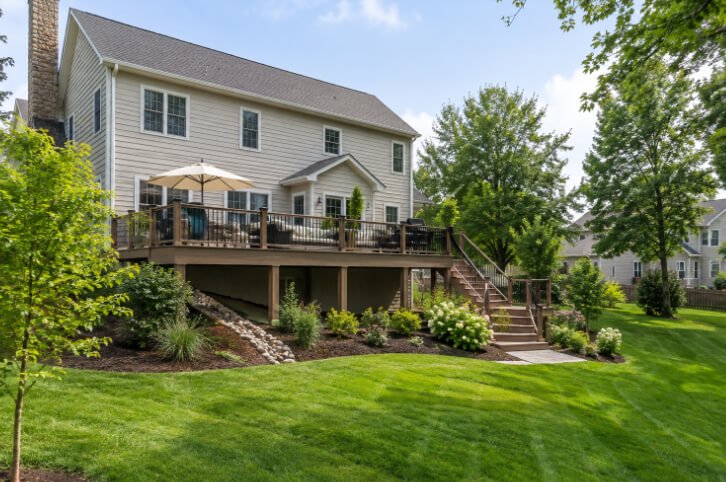
A well-planned outdoor living area can make a Winchester home more useful for quiet mornings, family meals, neighborhood gatherings, and everyday access to the yard. Whether the project is a small landing, patio connection, or elevated deck, homeowners considering deck installation in Winchester, VA should begin with daily use, site conditions, and safety rather than surface color alone.
Winchester’s changing seasons make thoughtful planning especially important. Summer sun, humid weather, heavy rain, falling leaves, and winter freeze-thaw conditions can all affect comfort, drainage, footing performance, and the amount of maintenance an outdoor space will need.
Begin by asking how the area will be used on an ordinary weekday. A family that wants a place for four people to eat outside needs a different layout than a homeowner who wants a quiet reading corner, a grilling station, or safer access from the back door to the lawn.
List the people who will use the space, including children, older relatives, guests, and pets. Then separate essential features from optional ones. For example, safe stairs, adequate circulation, and a dining area may be priorities, while a pergola or built-in seating can wait. A modest area with a clear purpose is often more comfortable than a larger one crowded with features that compete for room.
Measure the available width and depth, then mark doors, windows, exterior vents, fences, trees, utility equipment, and property boundaries. Include the room needed for stair landings, grill clearance, chairs pulled away from a table, and a clear walking path. These details quickly reveal how much usable floor area is truly available.
Observe the yard after rainfall and note where roof runoff lands. Also, pay attention to the afternoon sun, prevailing breezes, and views from neighboring properties. A sunny corner may be ideal in April but uncomfortably hot in July, while a low area can become difficult to use when water collects around it.
A practical plan commonly includes an entry zone near the door, a dining or seating zone, a cooking zone, and an access route to the yard or stairs. These zones do not need walls between them. Furniture placement, planters, a change in railing direction, or open floor space can define each area without making the structure feel closed in.
People should not need to squeeze behind chairs or pass directly beside a hot grill to reach the stairs. Keep door swings, stair openings, and travel paths free of furniture. This becomes even more important when carrying food, moving cushions, or hosting guests. Sketching the furniture to scale before building can prevent a layout that looks spacious on paper but feels cramped in use.
Safety decisions belong at the beginning of the project. Structural support, footings, connections to the house, stairs, guardrails, handrails, gates, and lighting should work together as one system. Heavy additions such as large planters, outdoor kitchens, hot tubs, roofs, or enclosed screens require special consideration because they can change the load placed on the structure.
Choose stair dimensions that feel consistent from top to bottom, use surfaces with suitable traction when wet, and provide lighting at doors, stairways, landings, and level changes. Good lighting should help people see where they are stepping without creating distracting glare in a seating area.
Material selection should balance appearance, budget, surface temperature, traction, repairability, and upkeep. Pressure-treated lumber is widely used and needs regular inspection and weather protection. Natural wood can provide a traditional appearance, but also needs ongoing care. Composite boards may reduce routine maintenance, but color, texture, heat retention, installation requirements, and replacement options vary by product.
Before deciding, consider how much maintenance you will actually perform each year. Also, ask whether the surface will receive strong direct sun, how it will handle moisture and leaf debris, and whether future repairs can be completed without dismantling large portions of the space.
Shade can make a major difference in a west-facing or afternoon-exposed area. Umbrellas offer flexibility, while pergolas, awnings, and roof structures may provide more consistent coverage. Plan permanent shade features early because posts, attachment points, drainage details, and electrical needs are easier to coordinate before the deck or patio is finished.
For privacy, place screens or plantings where they block unwanted views without preventing airflow. Low-glare lighting, weather-appropriate furnishings, and convenient storage for cushions can make the area easier to enjoy from spring through fall.
Water management protects both comfort and durability. Direct roof runoff away from structural connections and the home’s foundation, maintain drainage around stairs and patios, and allow airflow beneath raised structures. Flashing and connection details where an elevated deck meets the house deserve close attention because trapped moisture can cause long-term problems that are not visible from above.
Before ordering materials or digging footings, review permit and inspection requirements in the City of Winchester. Project requirements can depend on the scope, height, location, structural design, electrical work, and other site-specific conditions. Homeowners should also review setback rules, homeowner association standards when applicable, and any required approvals.
Any project involving posts, footings, drainage lines, or landscape work should also allow time to contact Virginia 811 before digging. Marked utilities help the project team plan excavation more safely and avoid damage to underground lines.
A smart plan does not require every feature to be built at once. It does, however, reserve logical places for future lighting, outlets, fans, storage, a pergola, screening, a lower patio, or a garden path. Leave access for inspection and repair, and avoid placing features where they would make future maintenance unnecessarily difficult.
See also: When Is Blockchain the Wrong Foundation for a Mobile App?
The best outdoor living spaces in Winchester feel natural to use, comfortable through changing weather, and sensible to maintain. By planning around real daily habits, safe movement, water management, material care, and future flexibility, homeowners can create an outdoor area that serves the home well for years to come.